Airexs US supports HVAC design and drafting with technical documentation, ductwork layout, and execution-ready coordination.
By subscribing, you agree to our terms and privacy policy.
From early system design to documentation, Airexs US helps technical teams reduce unclear specifications, coordination gaps, and late-stage changes.
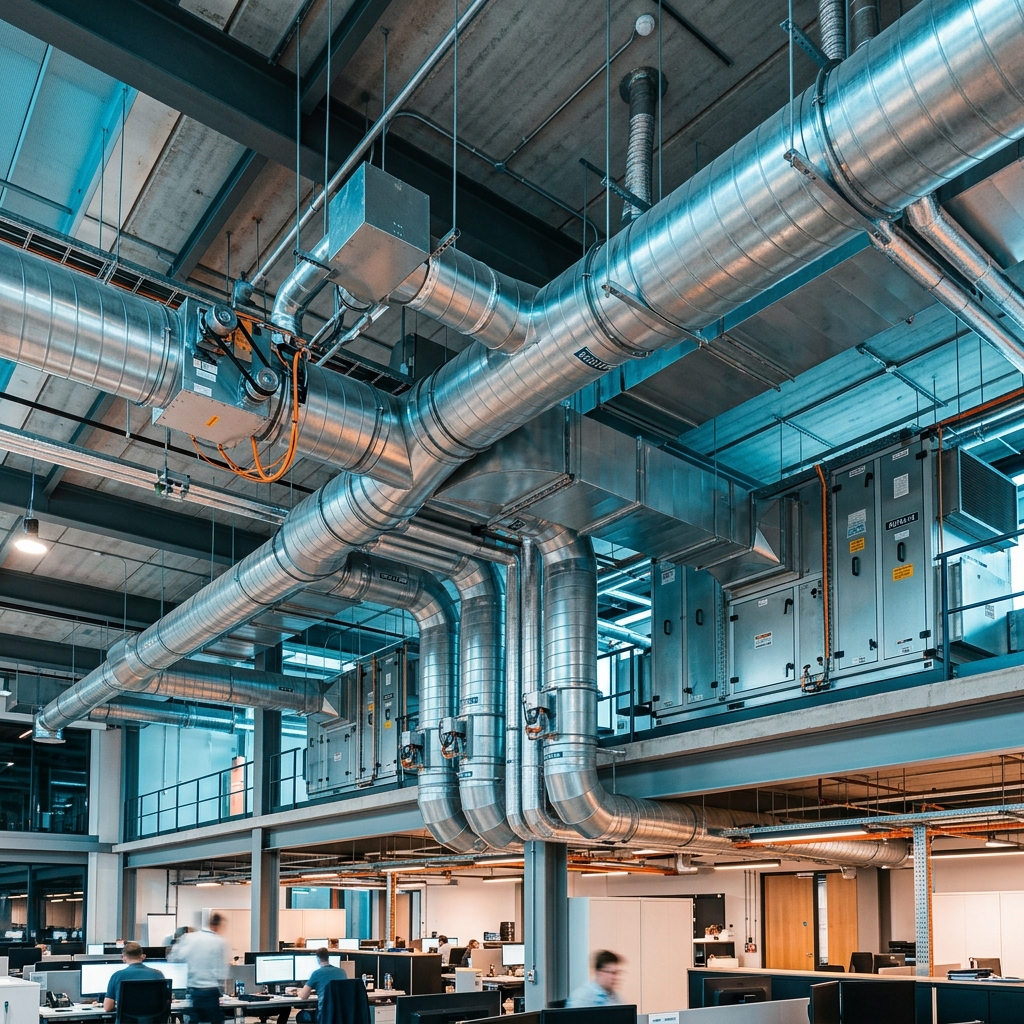
We support commercial HVAC design with better planning around airflow, ventilation, ductwork, and system performance.
Our team helps define duct design, routing, sizing considerations, and layout decisions before documentation reaches execution teams.
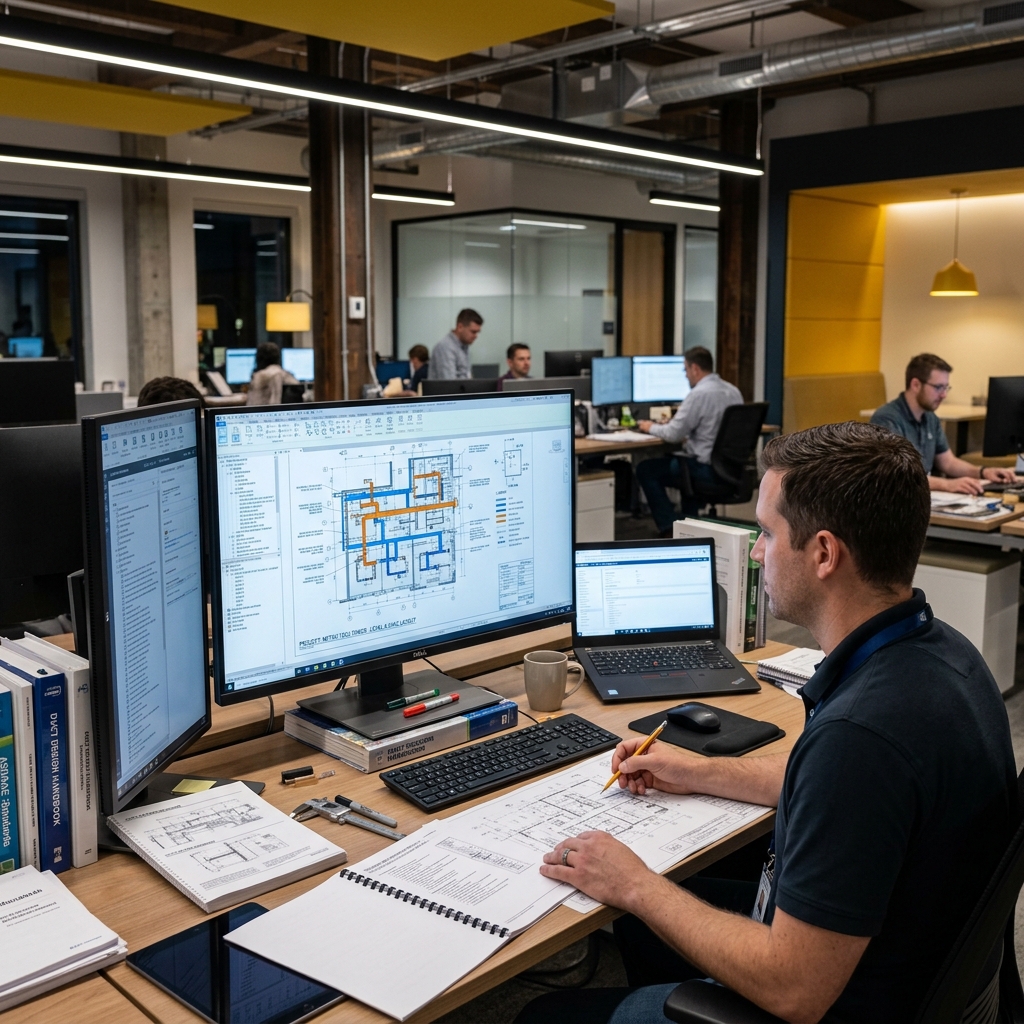
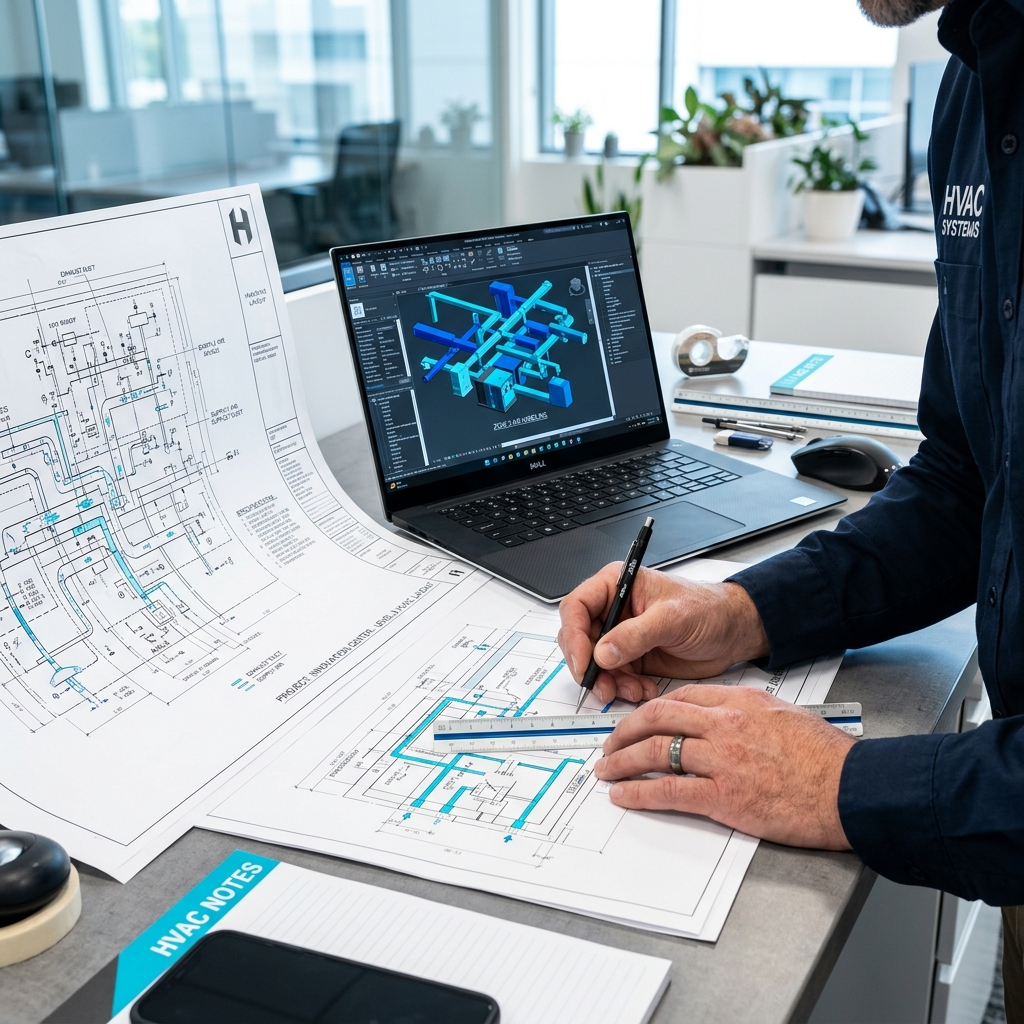
Our HVAC drafting services help convert design intent into clearer drawings, layouts, and technical coordination documents.
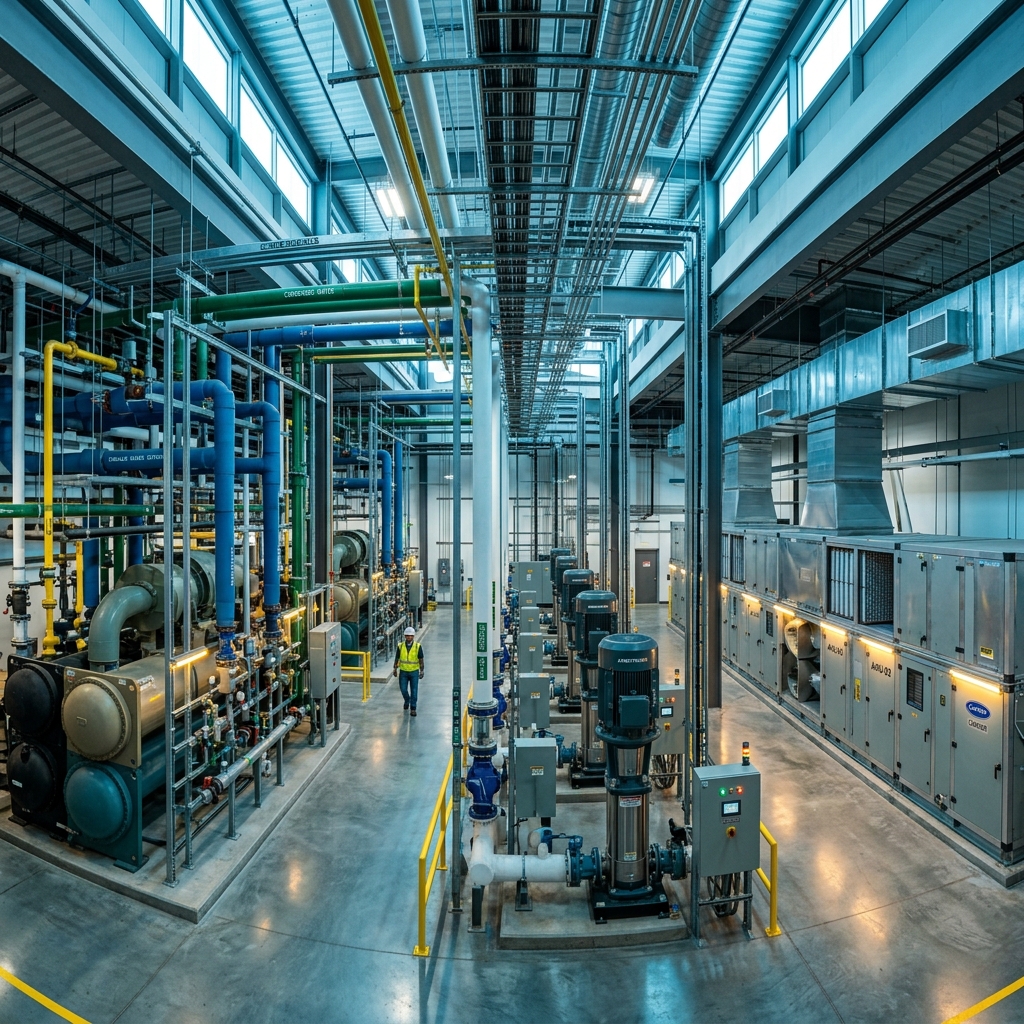
We support industrial HVAC design for facilities where reliability, operating conditions, and technical accuracy directly affect performance.
Our HVAC system design services help teams define system requirements, equipment needs, and documentation before execution.
We support commercial HVAC system design for buildings that require coordinated air conditioning, ventilation, and control strategies.
Our mechanical engineering HVAC design approach connects mechanical engineering, load calculation, ductwork, and project requirements.
Our HVAC CAD drafting services help organize technical drawings, layouts, and design documentation for project coordination.
Airexs US helps project teams review requirements, define custom commercial HVAC design needs, and align design engineering with real facility constraints.
Technical answers for project evaluation.
Airexs US starts by reviewing project requirements, building conditions, operating needs, and technical constraints. The goal is to support better HVAC system design, reduce unclear specifications, and help teams move forward with stronger documentation.
Describe your building needs so we can understand your technical requirements.
Start with focused HVAC design and drafting support before unclear requirements become costly changes.
Contact us